Floor Plans

Floor Plans

Village Green Apartments offers one, two, and three-bedroom apartments in San Marcos, each designed to fit a range of lifestyles and budgets. From efficient one-bedroom layouts to spacious three-bedroom homes, every floor plan includes the same quality finishes throughout the community, all just minutes from Texas State University.

More Filters

Filters

Map View

Flexible Living Options in San Marcos Apartments

Whatever your space needs, Village Green Apartments has a layout to match, with several floor plan options available within each bedroom count.

One-Bedroom

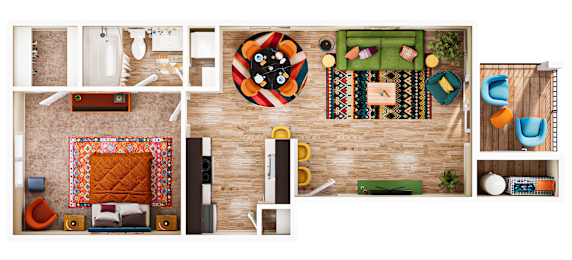
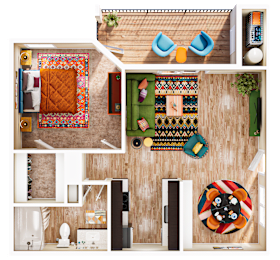
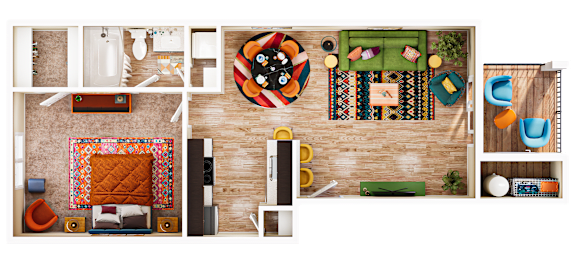
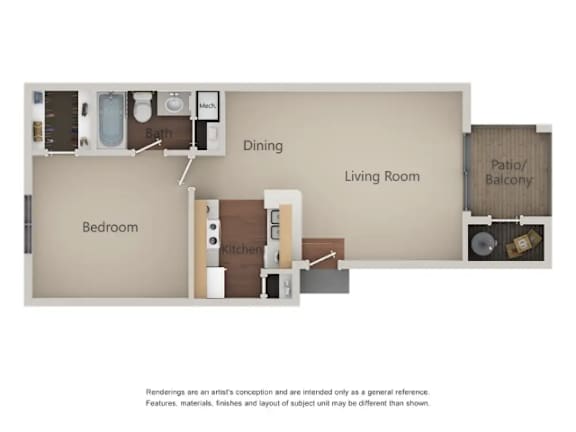
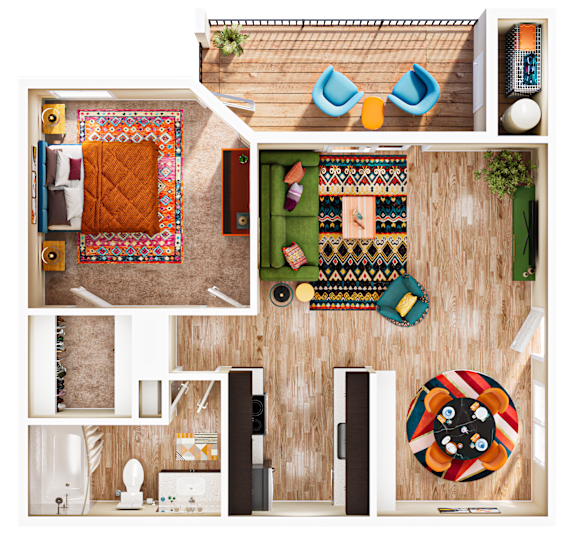
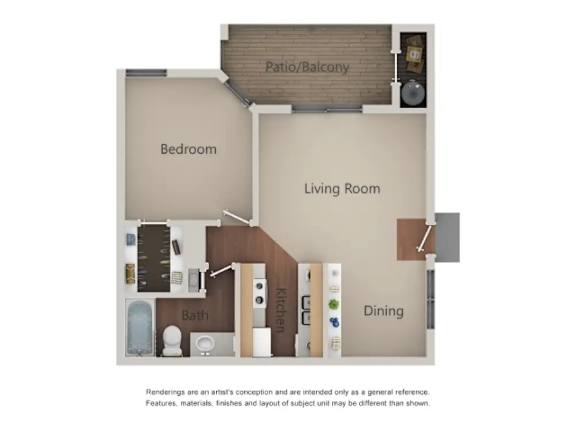
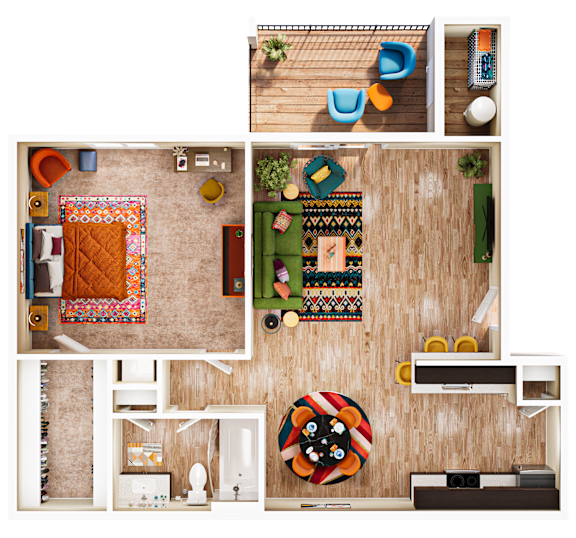
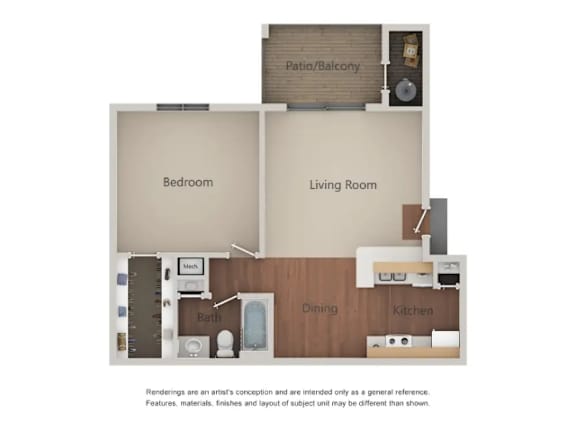
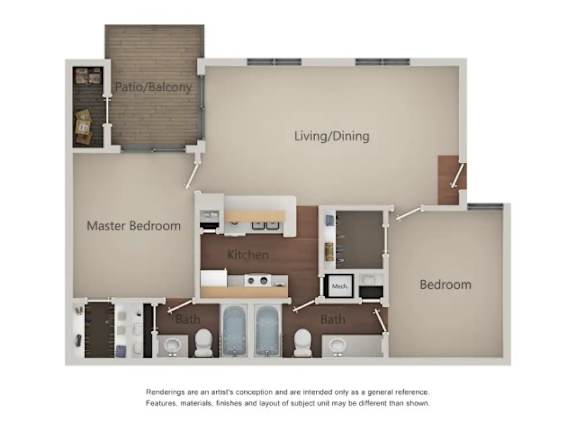
One-bedroom homes at Village Green Apartments range from 616 to 625 square feet and include an open living and dining area alongside a functional galley kitchen. Select one-bedroom layouts also add a private patio or balcony with built-in storage—these layouts suit residents who want an efficient, low-maintenance home close to Texas State University.

Two-Bedroom

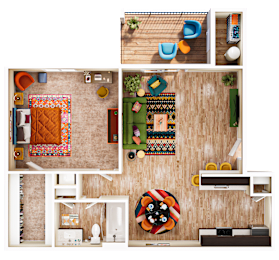
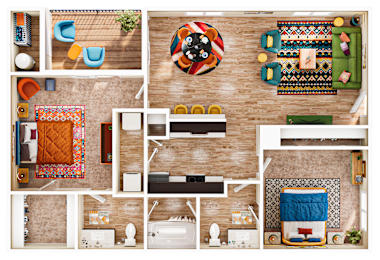
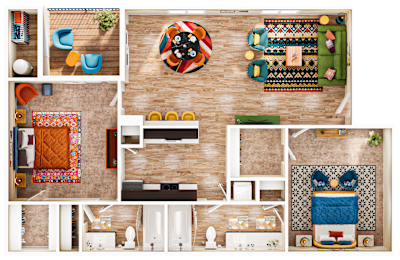
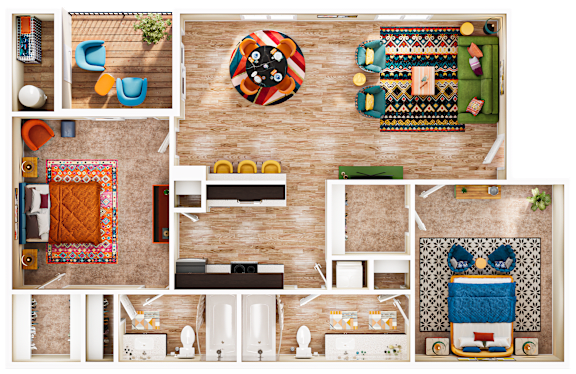
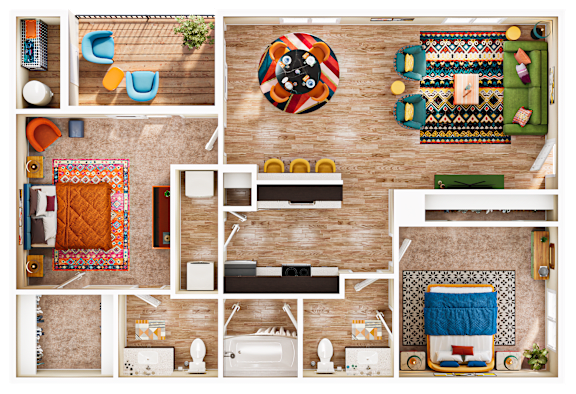
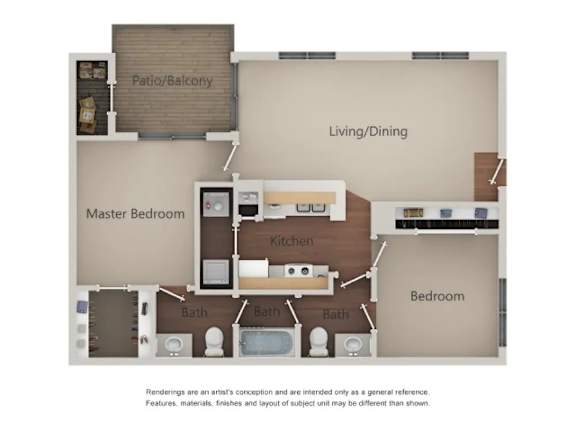
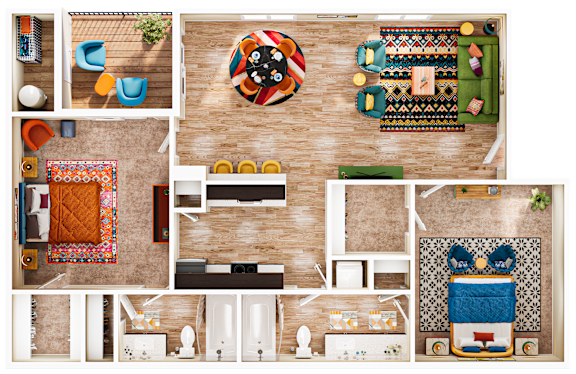
Two-bedroom apartments span 851 to 939 square feet, with select layouts offering a split-bath design, dual walk-in closets, and two full bathrooms. These homes work well for roommates or residents who want a dedicated space for a home office, and outdoor storage is available with select layouts.

Three-Bedroom

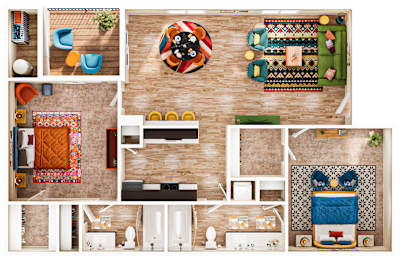
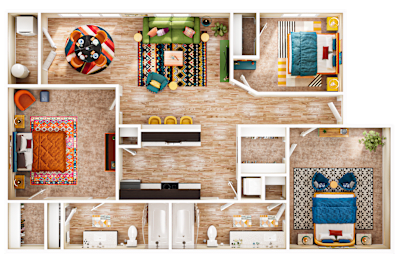
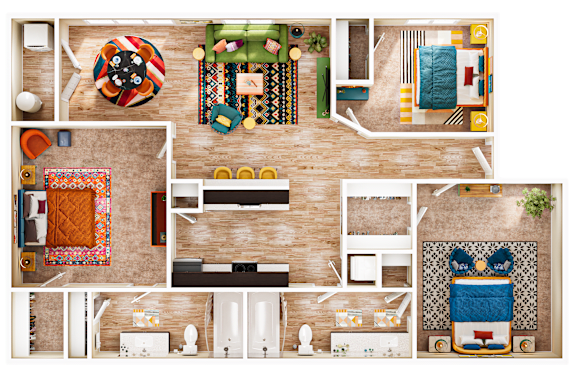
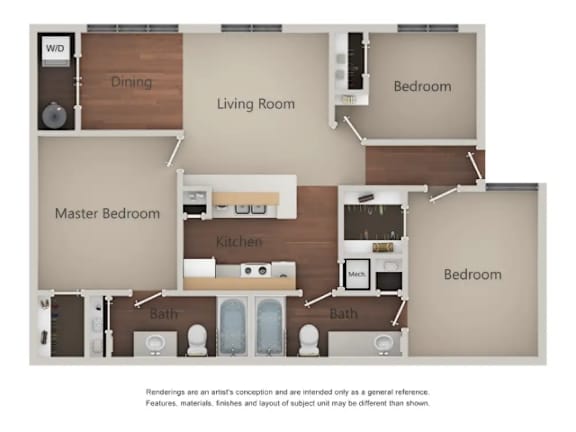
The three-bedroom floor plan offers 1,020 square feet with vaulted ceilings and a multi-occupancy split layout, making it a practical choice for groups who want to share space while living near campus.

Apartment Features

Every floor plan at Village Green Apartments includes stainless steel appliances, granite countertops, and wood-style flooring, along with free high-speed internet and cable service included in the lease. Washer and dryer connections are available in select units, and residents without in-unit laundry have access to three on-site clothes care centers.

Explore floor plans in San Marcos, TX and schedule your tour of Village Green Apartments today.